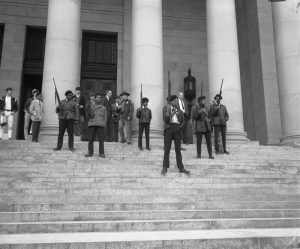
Black Panthers at Legislative Building in 1969

In early 1969, a group of Seattle Black Panthers gathered on the Legislative Building steps in Olympia to protest a law that made it a crime to exhibit firearms “in a manner manifesting an intent to intimidate others.” The law, which is still on the books, was enacted in response to earlier protests by the Panthers. At the Olympia protest, the Panthers were ordered to disarm, and they complied. There were no arrests.

1969 photograph, Governor’s Negative Collection, Washington State Archives, image AR2-9-10-19690228

Text © Deborah Ross and The Olympian 2020

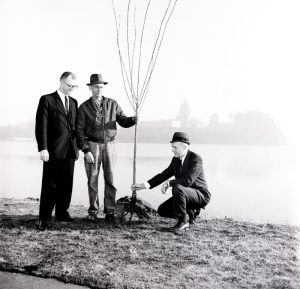
Cherry Tree planting along Capitol Lake

In early 1965, 112 ornamental cherry trees were planted along the Deschutes Parkway, adjacent to Capitol Lake. The Olympia Chamber of Commerce funded the project. Pictured here are Don Trafford, Henry Quante, and Bob Selene. The trees continue to entrance visitors and residents alike in early spring.

Daily Olympian photo, 1965, State Capital Museum  Collection, Washington State Historical Society, catalog C1986.43.65.2.18.5

Text © Deborah Ross and The Olympian 2020


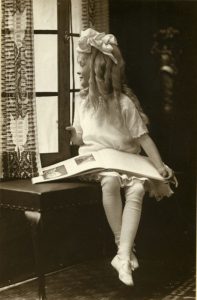
Catherine Redpath in 1920s

A young Catherine Redpath gazes out the window of her home, located across from Sylvester Park. She was the daughter of Dr. Nathaniel Redpath and Lucy Maynard Redpath, prominent Olympia citizens. The home still exists but was moved to the South Capitol neighborhood in the 1920s.

1914 photo, unnamed photographer, courtesy State Capital Museum collection, Washington State Historical Society

Text © Deborah Ross and The Olympian 2019

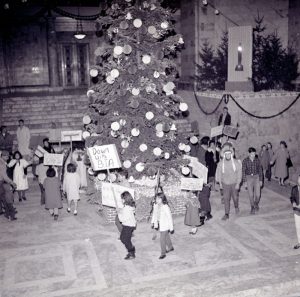
Native American children protest at Legislative Building in 1963

A group of Native American children and their parents bear picket signs at the Rotunda of the Legislative Building to protest a Washington State Supreme Court decision that limited Indian fishing rights. One child, marching by the Rotunda’s Christmas tree, bears a sign reading “Santa Claus isn’t coming to my house.  Do you know why?” Tribal fishing treaty rights were ultimately recognized in the Boldt decision of 1974.

Daily Olympian photo, December 1963, State Capital Museum collection, Washington State Historical Society, catalog C1986.43.63.12.23.2.1

Text © Deborah Ross and The Olympian 2019

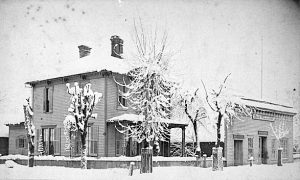
Sam Williams home in about 1870

A photograph from around 1870 captures the snow-clad home and store of Sam Williams at the northwest corner of Fourth and Main Street (now Capitol Way). Sam and his brother Charles eventually erected masonry buildings here. These, the three-story Mottman Building at the corner and the smaller Olympia Hardware building nearby, still exist and are on the heritage register. The home was moved to a site adjacent to the YMCA on Franklin Street, where older photographs of the YMCA building show it, but it no longer exists. 

A.B. Woodard photo, about 1875, courtesy State Capital Museum Collection, Washington State Historical Society, catalog C2008.5.47

Text © Deborah Ross and The Olympian 2019 and 2026

Price family – 6/15/25

Looking Back’s theme for 2025 features Thurston County area photographers, artists, and their subjects. Photographer Agnes L. Mitchel operated a studio on 4th Avenue, near Jefferson Street, starting in 1891. In 1894 she married widower Benjamin Price. Her sister, fellow photographer Ida B. Smith, took over the studio. Ida took this photograph of the Price family in 1907; Agnes is seated at the rear of the left-hand automobile. Photograph selected and captioned by Deborah Ross on behalf of the Olympia Historical Society and Bigelow House Museum, https://olympiahistory.org.

Ida B. Smith photograph, 1907, courtesy State Capital Museum collection, Washington State Historical Society

Walter James oral history

By special arrangement with the Chinese Historical Society of America, we are making available a document entitled Walter James: Reminiscences of my Younger Days. This is an oral history captured in 1970 of the famed Minneapolis restaurateur, who spent his childhood and early youth in Olympia. The article was first printed in 1995 in the periodical Chinese America: History & Perspectives. Any use or quotation of this article must be accompanied by an attribution to the organization and periodical. 

The photograph below is of the James family, taken by Ida B. Smith. Walter is the oldest son. 

Thank you to Ron Locke for making arrangements to provide access to this important document. 


WalterJamesOralInterview1970

Gallewski Kaufman – 6/30/24

Looking Back’s theme for 2024 is Many Streams, celebrating our rich and diverse history. Gallewski Kaufman was a German Jewish immigrant, arriving in Olympia in the mid-1880s. He and his brother-in-law Ferdinand Toklas established the Toklas and Kaufman mercantile store, now the Mottman Building at Fourth Avenue and Capitol Way. Photograph selected and captioned by Deborah Ross on behalf of the Olympia Historical Society and Bigelow House Museum, https://olympiahistory.org/many-streams-a-resource-guide/.

1891 Olympia Tribune Souvenir Edition, Washington State Library

City of Olympia, Historic Preservation in Olympia, Assessment and Action Plan, April 19, 2005

This document was captured via the Wayback Machine from a former version of the City of Olympia website. Optical character recognition (OCR) tool was applied to render it word-searchable. Click on links below for individual elements and chapters. Link to the capture event in 2012 here


Cover and Table of Contents

Executive Summary
Section I: Why Preservation Matters
Section II: Historic Resources of Olympia
Section III: Historic Preservation in Olympia
Section IV: Historic Preservation Laws and Policies
Section V: Public Stewardship of the Past
Section VI: Information and Analysis of Public Incentives for Preservation
Section VII: Outreach Partnerships
Section VIII: Olympia Heritage Commission Program Assessment
Section IX: What Next
Appendices ABCD

Jesse Mars and Olympia Fire Company

Our theme for 2024 is Many Streams, celebrating our rich and diverse history. Pictured here is Olympia Fire Co. No 2. The young man third from the right is Jesse Mars, son of James and Mary Jane Mars. Jesse was the first Black member of the fire company. Sadly, he died soon after this photograph was taken, of pneumonia.  Photograph selected and captioned by Deborah Ross on behalf of the Olympia Historical Society and Bigelow House Museum, https://olympiahistory.org/many-streams-a-resource-guide/.

Capital Apartments – first on Olyblog, captured on Wayback Machine

Capitol Park Apartments

Although I called them Capital Apartments in a recent post, apparently they were also known as the Capitol Park Apartments.

Shortly before they were demolished to make room for the ever-growing Capitol Campus, Charles E. Anderson and Jerrold F. Ballaine of the firm Anderson & Ashburn appraised the fair market value of the units (Nov. 1, 1969) at $425,000.

I recently came across a copy of their report for the GA: Appraisal of Property Located at 1306-1318 Capitol Way, Olympia, Washington, Capitol Park Apartments.

Here are some extracts of their description. Notice the authors have one name for the place on the previously mentioned title, but another in their narrative: 

“The Capital Apartments consist of two four story and full basement brick buildings. The south building was constructed in 1923 and has an oil burning steam heating plant that supplies heat to both buildings. There is no elevator in the south building. The north building was built in 1925 and contains an Otis automatic electric elevator. Both buildings are connected on all floors …

The buildings are in fair condition for their age and both are colonial design. Roofs are flat, built up tar and gravel. The basement of the south building has some 60 lockers and a low pressure steam heating plant consisting of a Birchfield Boiler and Ray oil burner which burns heavy fuel oil. The basement of the north building has 16 garage stalls.

The ground floor of the south building has a large laundry room and drying room and an ample sized storage room. There are also 6 apartments in this floor. The public halls in both buildings are wide and carpeted.

There are a total of 61 apartments and 218 rooms in the two buildings … All apartments have oak floors in the halls, living rooms, dining rooms and bedrooms.”

Old Cap Way was never quite the same after these two buildings, along with the old OHS, were torn down. I have attached some interesting floor plans, photos, and list of residents in the twilight time of this apartment house. 

Those of you who attended Roosevelt School in the Ike/JFK/LBJ era will recognize one of our 5th grade teachers in the list, who was retired by 1969. I believe she lived to be a century old, something that might not have happened if my rotten class had not convinced her it was time to retire early if we were a sign of things to come. She was a nice person who did not deserve to have a group of little demons like us, but getting out of the classroom early might have prolonged her life in the long run, so perhaps we did her a favor. I hope so.   

Oak floors. Such a shame.


Stories of the Oregon Trail

Click here to view and download a searchable scan of the publication Stories of the Oregon Trail: Accounts & Reminiscences by Daniel R. Bigelow, Ann Elizabeth White Bigelow, Margaret Stewart White Ruddell, and Margaret White Chambers, edited by Annamary Fitzgerald and published in 2000 by the Bigelow House Preservation Association. 

Note: Some of the historical materials in this document stem from a period or culture in which different standards and norms were dominating public opinion – and some of this historical material is discriminatory. The transcription of these documents does not represent the views of the Society and Museum. 


Washington State Library Endangered Building page from DoCoMoMo

This page from the DoCoMoMo website was captured from a March 2017 post by the Wayback Machine.

Washington State Library


Designed by prominent Northwest architect Paul Thiry during the height of his career, the Washington State Library Building (Joel M. Pritchard Building), located on the State Capitol Campus south of the Legislative Building, was the last monumental building to be added to the campus. The Washington State Library Historic Structures Report, prepared for the Department of General Administration (GA) in October 2002, cited the Library Building as “…among the most important regional archetypes of mid-century architectural design and thought. The social history surrounding the Library and the prominence of designer Paul Thiry during the period anchor the building and its history firmly in the Pacific Northwest post-war development. By adding the layers of significance that come with associations to political and artistic figures, the Washington State Library becomes a textbook on how Washingtonians looked at the future in the 1950’s and how public buildings reflected that vision.”

Paul Thiry had created a master plan for the Capitol Campus along with this building as an elegant Modern interpretation of Neoclassicism. The stone and glass library contains contemporary pieces of public art, including a continuous 360 degree mural by renowned Northwest painter Kenneth Callahan. However, little of the interior is open and visible to the public. The State Library Building no longer houses a library. A few years ago, while the nearby Legislative Building was undergoing rehabilitation as a result of damage from the 2001 Nisqually earthquake, the State Library was moved to a speculative office building in Tumwater so that the original library building could serve as temporary offices and senate chambers for the Legislature. A cafeteria was also added to this mix of new temporary uses within the building. Meanwhile, the nearby Legislative Building underwent a masterful renovation, and was reopened in 2004.

The question of how to reuse and rehabilitate the library building has been under consideration by the General Administration for several years. Since mid-2006, the General Administration and the Capitol Campus Design Advisory Committee (CCDAC) have been working with architects from SRG Partnership to create design alternatives for changing the building for new, expanded uses. The proposed project will upgrade original building systems as well as permanently change its functions to a legislative support facility and public cafeteria. In response to a larger program, significant elements of the original building design will be removed, and a new addition will increase the size of the building substantially.

The GA will present the new design alternatives in a public workshop scheduled for September 18, 2006 at 6:30 pm in the lobby of the Washington State Library Building (415 15th Ave SW, Olympia).
Docomomo WEWA has been concerned about the proposed alternatives because none of the alternatives appear sensitive to the original library building, and none appear to meet The Secretary of the Interior’s Standards for Rehabilitation. We are also concerned with the lack of public process—the GA has gained approval of the preferred alternative from its advisory committee, the CCDAC, which it is presenting to the public on September 18th, but there has been no public input to date. It appears that the alternative was developed without a review by the State Capitol Conservator, and without consultation of the State’s own guidelines in the 2002 Historic Structures Report for the building.

On August 22nd, Docomomo WEWA Board members, and representatives from the Washington Trust for Historic Preservation and the National Trust for Historic Preservation’s Western Regional Office met with a representative from GA to discuss the project. We received background information and an update on the project and the GA welcomed our input. We stressed the need for transparency and a meaningful and open public process. We also expressed the critical need for design alternatives that respect the integrity of the original building. Furthermore, as mandated by State law (RCW 79.24.710 and RCW 79.24.720), the design must meet The Secretary’s Standards. The preferred alternative includes an addition to the building with considerable increased square footage to meet the needs of the new programmatic uses.

Docomomo WEWA believes that an addition meeting program requirements and designed in accordance with preservation standards is possible, and we encourage the GA and its architects to come up with an appropriate design approach.

Yardbirds – Olyblog post retrieved from Wayback Machine

This anonymous post about the Yardbirds store was originally posted on the Olyblog.net site in 2006 and was captured by the Wayback Machine. 

“It was like Wal-Mart on acid,” is the way I’ve heard the old Yard Birds/Sea Mart explained to those who never had the pleasure of shopping at the Olympia landmark that held our fascination for over three decades. Being from out of town, Evergreen students were particularly spellbound by the place that local people had pretty much accepted as normal. It was a frequent topic at parties when local eccentricities were discussed.


Yard Birds/Sea Mart filled three city blocks in the area between the present Farmer’s Market and the Phoenix Inn. It consisted of two buildings (connected by a staff-only sky bridge over Capitol Way) and an enormous parking lot. On more than one occasion it had been said in Evergroove circles that Hell was probably being condemned to sit on a sheet of tinfoil in the Sea Mart parking lot on a hot August day.

The outside of the buildings were adorned with huge cartoon murals of pirates, deep sea divers, and ocean creatures. They also had the Yard Birds mascot, an oversize statue of a cartoon black crow with a yellow beak and gloves. Sometimes this statue would find itself in odd places, like the roof of the Olympia High School administration building.

The Sea Mart building on the east, as I recall, was the grocery end of things. The Yard Birds side on the west was sort of a home improvement/Army surplus blend. It smelled like canvas and popcorn, evoking the circus it really was. They also had a restaurant with a maritime motif and giant crabs displayed on the walls.

Just to add a little twist, next to Yard Birds was Harvey’s Pet Store. This place was an overcrowded, smelly cacophony of an animal prison. I don’t think Harvey sold any caimans, but he did have a lot of exotic pets for sale. If it hadn’t burned down, I’m sure Harvey’s would’ve been a big target for animal rights activists in later years.

The building that became Sea Mart had originally been some sort of packing plant, maybe for fish. When Sea Mart first opened they had a promotional indoor carnival. I have this memory that reaches ‘way back to 1959 or 1960 where my Dad and I are going to the Sea Mart building at night and inside are neon lit rides for little kids. Far from being the delightful treat it was meant to be, it made my hair stand up on end (Well, since I had a crew cut, the mandatory haircut of the era, my hair was up on end anyway, but you know what I mean). It was like a scene out of Carnival of Souls.

And that weird feeling never went away. I still get it just by driving by the area where the store used to be.

Little Hollywood recalled by Dean Shacklett

This page was captured by the Wayback Machine on October 3, 2009, from the olyblog.net website

Little Hollywood Era In Olympia Recalled / by Dean Shacklett

[The following article was originally published in the Sunday Olympian, Mar. 23, 1958. Mr. Shacklett’s tenure as a reporter and editor for the paper included a lot of community service. I first met him when he gave me a personal tour of the Daily Olympian facilities at their old location (SE corner of State and Cap) in the 1960s. I was earning my Boy Scout merit badge in journalism, and in hindsight I realize what a chunk of valuable time he sacrificed for little insignificant me. I later talked with him in their then brand spanking new building about the business of comic strips. Just walked in off the street and he answered all my questions in a friendly and direct way. Also, he visited my OHS journalism class and was a very informative and entertaining reality check in an amusing cynical smartass way (“People always enjoy reading who is getting divorced or getting thrown in the clink”), a quality demonstrated in the article below. Although I seldom agreed with his editorials at the time (and still don’t), I can recognize and salute his devotion to building Olympia’s community as he saw fit, and appreciate his willingness to hear the story of anyone who walked in. A note of interest is that Shacklett was one of the few mainstream newspaper editors respected by the singular John Patric. It was especially nice as a young person at the time to have a community authority figure like Mr. Shacklett treat me seriously without being cutesy or condescending– and that was unusual. Dean, if you’re still out there (you must be in your 80s now), thank you for that. It made an impression.

Anyway, I stumbled across his engaging report on Little Hollywood and thought I would share it here for my fellow OlyBloggers. This makes me want to start tracking down Shacklett’s other feature pieces. Warning, his coverage would never wash in the 21st century, not only in allusions but also in journalistic focus– this not only reveals to us what Oly accepted as normal in 1958 but also demonstrates how far we’ve come in the last half-century. Bonus: catch the artesian reference, and the view of Little Hollywood as an entity totally apart from the Olympia community]

Little Hollywood Era In Olympia Recalled / by Dean Shacklett

Office workers in the Temple of Justice strained their eyes and peered down into the pall of smoke that hung over the tideflats below the Capitol buildings. It was the bleak Winter of 1938 and city officials were putting the torch to the shanty town section affectionally known as Little Hollywood. It took two years to finish the task, and, with the cooling of the ashes, the pages were closed on one of the more colorful chapters of Olympia’s history.

Little Hollywood leaned on the eastern shoreline of the tidal basin that became Capitol Lake in 1951 with the completion of the Fifth Avenue dam. The village started from the vicinity of Fifth Avenue and crowded south along the beach for about four blocks.

Ninety-seven houses there were, some standing on piling, some on dry land and others on float logs mired in the mud at low tide. A handful of the buildings were fairly livable, but most were shacks.

Drab the shanties may have been, but it was the characters living in them that gave the settlement its color, and perhaps its name.

Little Hollywood, like the pickanniny playing in the dust around Uncle Tom’s cabin, just grew. No one remembers the exact date in the 1920s when the first shack appeared on the scene, but the community reached its peak in the depression years.

Architecturally, Little Hollywood reflected that dismal building boom that followed the bursting of the financial bubble in the Roaring Twenties. Some of the dwellings were float houses, polled or towed in at high tide and left to squat on the mud flats when the saltwater ebbed. Others of the shanties were knocked together on piling from odd bits of lumber scrounged by the inhabitan